



REQUEST A TOUR If you would like to see this home without being there in person, select the "Virtual Tour" option and your agent will contact you to discuss available opportunities.
In-PersonVirtual Tour

Listed by Crystal Swearingen • Crystal Clear Realty
$ 479,900
Est. payment /mo
Active
1129 Parkside CIR Lawrence, KS 66049
3 Beds
4 Baths
2,930 SqFt
UPDATED:
Key Details
Property Type Single Family Home
Sub Type Single Family Residence
Listing Status Active
Purchase Type For Sale
Square Footage 2,930 sqft
Price per Sqft $163
MLS Listing ID 2644311
Bedrooms 3
Full Baths 2
Half Baths 2
Annual Tax Amount $6,300
Lot Size 8,312 Sqft
Acres 0.19081727
Property Sub-Type Single Family Residence
Source hmls
Property Description
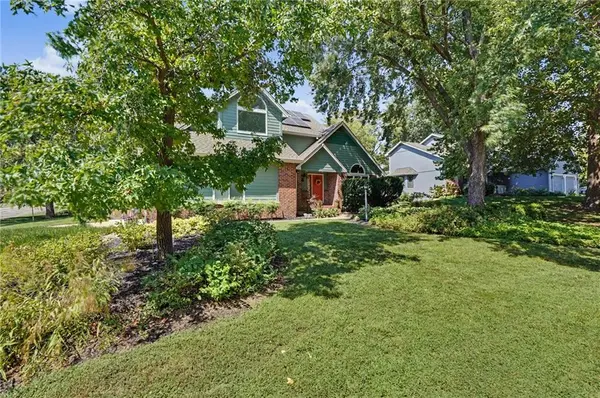
A SPA-INSPIRED PRIMARY RETREAT, EXTENSIVE UPGRADES & AN INCREDIBLE WEST LAWRENCE LOCATION! Discover a home where thoughtful improvements, comfort, and character come together. Situated on a beautifully landscaped corner lot near Dad Perry Park, this distinctive two-story home offers 3 bedrooms, 3.5 bathrooms, and a finished lower level with additional recreation space, a nonconforming bonus room, and bathroom. The showstopper is the professionally remodeled primary suite, featuring a luxurious freestanding soaking tub, oversized glass-enclosed tiled shower, double vanity, and an expansive custom-designed walk-in closet with additional storage. It's a private retreat designed for relaxation and everyday luxury! The kitchen features updated countertops, a stylish backsplash, and an island, while hardwood flooring, vaulted ceilings, and a welcoming family room with a gas fireplace create inviting spaces for everyday living and entertaining. Beyond the beautiful finishes, the sellers have invested in substantial improvements, including replacement windows, updated HVAC, solar panels, a whole-home generator, and extensive landscaping and drainage improvements. Outside enjoy a private fenced outdoor setting with a patio, mature landscaping, retaining walls, and a remote-controlled retractable awning, perfect for relaxing or entertaining. With approximately 3000 finished square feet, a two-car side-entry garage, and convenient access to parks, shopping, dining, and west Lawrence amenities, this home offers a combination of character, comfort, and improvements that deserves a closer look. Experience the exceptional primary suite and thoughtful upgrades for yourself — schedule your private tour today!
Location
State KS
County Douglas
Rooms
Basement Unfinished
Interior
Heating Forced Air
Cooling Electric
Fireplaces Number 1
Fireplace Y
Exterior
Parking Features true
Garage Spaces 2.0
Roof Type Composition
Building
Entry Level 2 Stories
Sewer Public Sewer
Water Public
Structure Type Frame
Schools
School District Lawrence
Others
Ownership Private
Acceptable Financing Cash, Conventional, FHA, VA Loan
Listing Terms Cash, Conventional, FHA, VA Loan

NEARBY SCHOOLS & PROPERTIES